

Choosing a new home should be exciting. But when you’re looking at floor plans, facades, inclusions, block sizes, budgets and all the decisions that come with building, it can quickly start to feel overwhelming.
That’s a big part of why Swanbuild has evolved.
The way we build hasn’t changed. You’ll still get the same high-quality Modular Homes, care, support and personal service Swanbuild has delivered for nearly 50 years. We’ve simply made it easier to find the home that suits you, with 10 new design series and 50 floor plans that have been shaped around different lifestyles, sites and budgets.
.png?width=1066&height=525&name=SB%20NEW%20MM%20EDM%20HEADERFULL%20BLEED%20IMAGE%20(1).png)
Start with your land
Before you fall in love with a floor plan, start with the block it needs to sit on.
Every site is different and things like orientation, aspect, access and slope can all influence which home design will work best. A regional town block has different considerations to a large rural property, while a tighter site might call for a more compact footprint or clever two-storey design.
That’s why we take the time to understand your land first, narrowing down the options so we can look at homes that make sense for your site, rather than the other way around.
Then think about how you actually live
Once we understand what works for your land, the next question is much more personal: how do you want to live in your home?
Maybe you’re starting out and want something compact, considered and easy to maintain. Or you might have a growing family and need generous shared spaces, extra bedrooms and room for everyone to spread out. Perhaps you’re building the forever home on acreage, or you’re simply downsizing and want less upkeep without giving up comfort, quality or space.
There’s no single version of the “right” floor plan because there’s no single way people live.
That’s why the new Swanbuild range is organised into 10 series, each offering a different starting point that speaks to different lifestyles, land size and stages of life.
You can also browse the full Swanbuild range to get more inspiration. Simply download The Way Home magazine or inclusions guide, or book a free consultation to talk through your land, budget and timeline.
Or if you're looking for something easy to maintain? Arlington, Avoca or Eden could be a good place to begin. Growing families might find more of what they need in Benalla, Somerset or Homestead, while Inverloch and Villa offer the kind of space that suits larger households and entertainers. If you’re working with a smaller block, Trafalgar’s two-storey reverse-living design is worth exploring.
.png?width=2534&height=1380&name=Download%20Standard%20Inclusions%20%26%20Pricelist%20(2).png)
Arlington is designed for practical everyday living, with two to four bedrooms across floor plans ranging from 60–170m².
Avoca keeps things well considered without unnecessary complexity, offering two to three bedrooms across 60–160m².
Benalla is one of our most versatile series, ranging from compact starter homes through to generous family layouts with features like theatres and rumpus rooms. 88–231m².
Eden works beautifully across different stages of life, with one to three-bedroom designs ranging from 60–180m².
Hamlyn brings a modern, considered feel, with connected living spaces and generous main bedrooms with ensuites. 152–189m².
Homestead offers classic, roomy designs, ranging from compact two-bedroom homes through to grand five-bedroom floor plans. 55–292m².
Inverloch is made for those who like a little more room to spread out, with generous layouts featuring multiple living areas, theatres and even billiards rooms. 225–247m².
Somerset offers something for a wide range of households, from compact, considered homes through to larger family-friendly designs. 60–184m²
Trafalgar takes things upwards, with a 130m² two-storey reverse-living design that can make clever use of a smaller block.
Villa is one of our grandest series, with serious space for larger households, including rumpus rooms, theatres and multiple bedroom wings, across 228–399m².
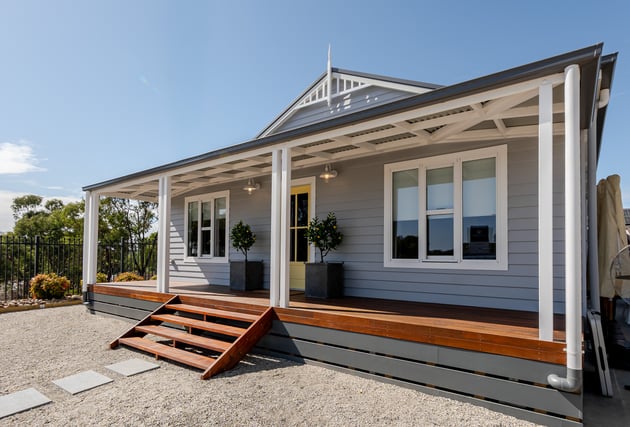
You’ll still find familiar and much-loved designs in the new range, with a few simply moving into a new series or taking on a new name, like the former Anakie Cottage, now the Arlington 60.
Make it feel like yours
Finding the right floor plan is only the beginning.
Every floor plan across the range gives you the flexibility to choose from modern, contemporary or country facades, along with two inclusion packages and selections that give your home its own character.
That flexibility is there so you can shape your home around the way you live. It’s a big part of how Swanbuild approaches every home, with proven plans that can be tailored to suit lifestyle, land and budget.
Why modular?
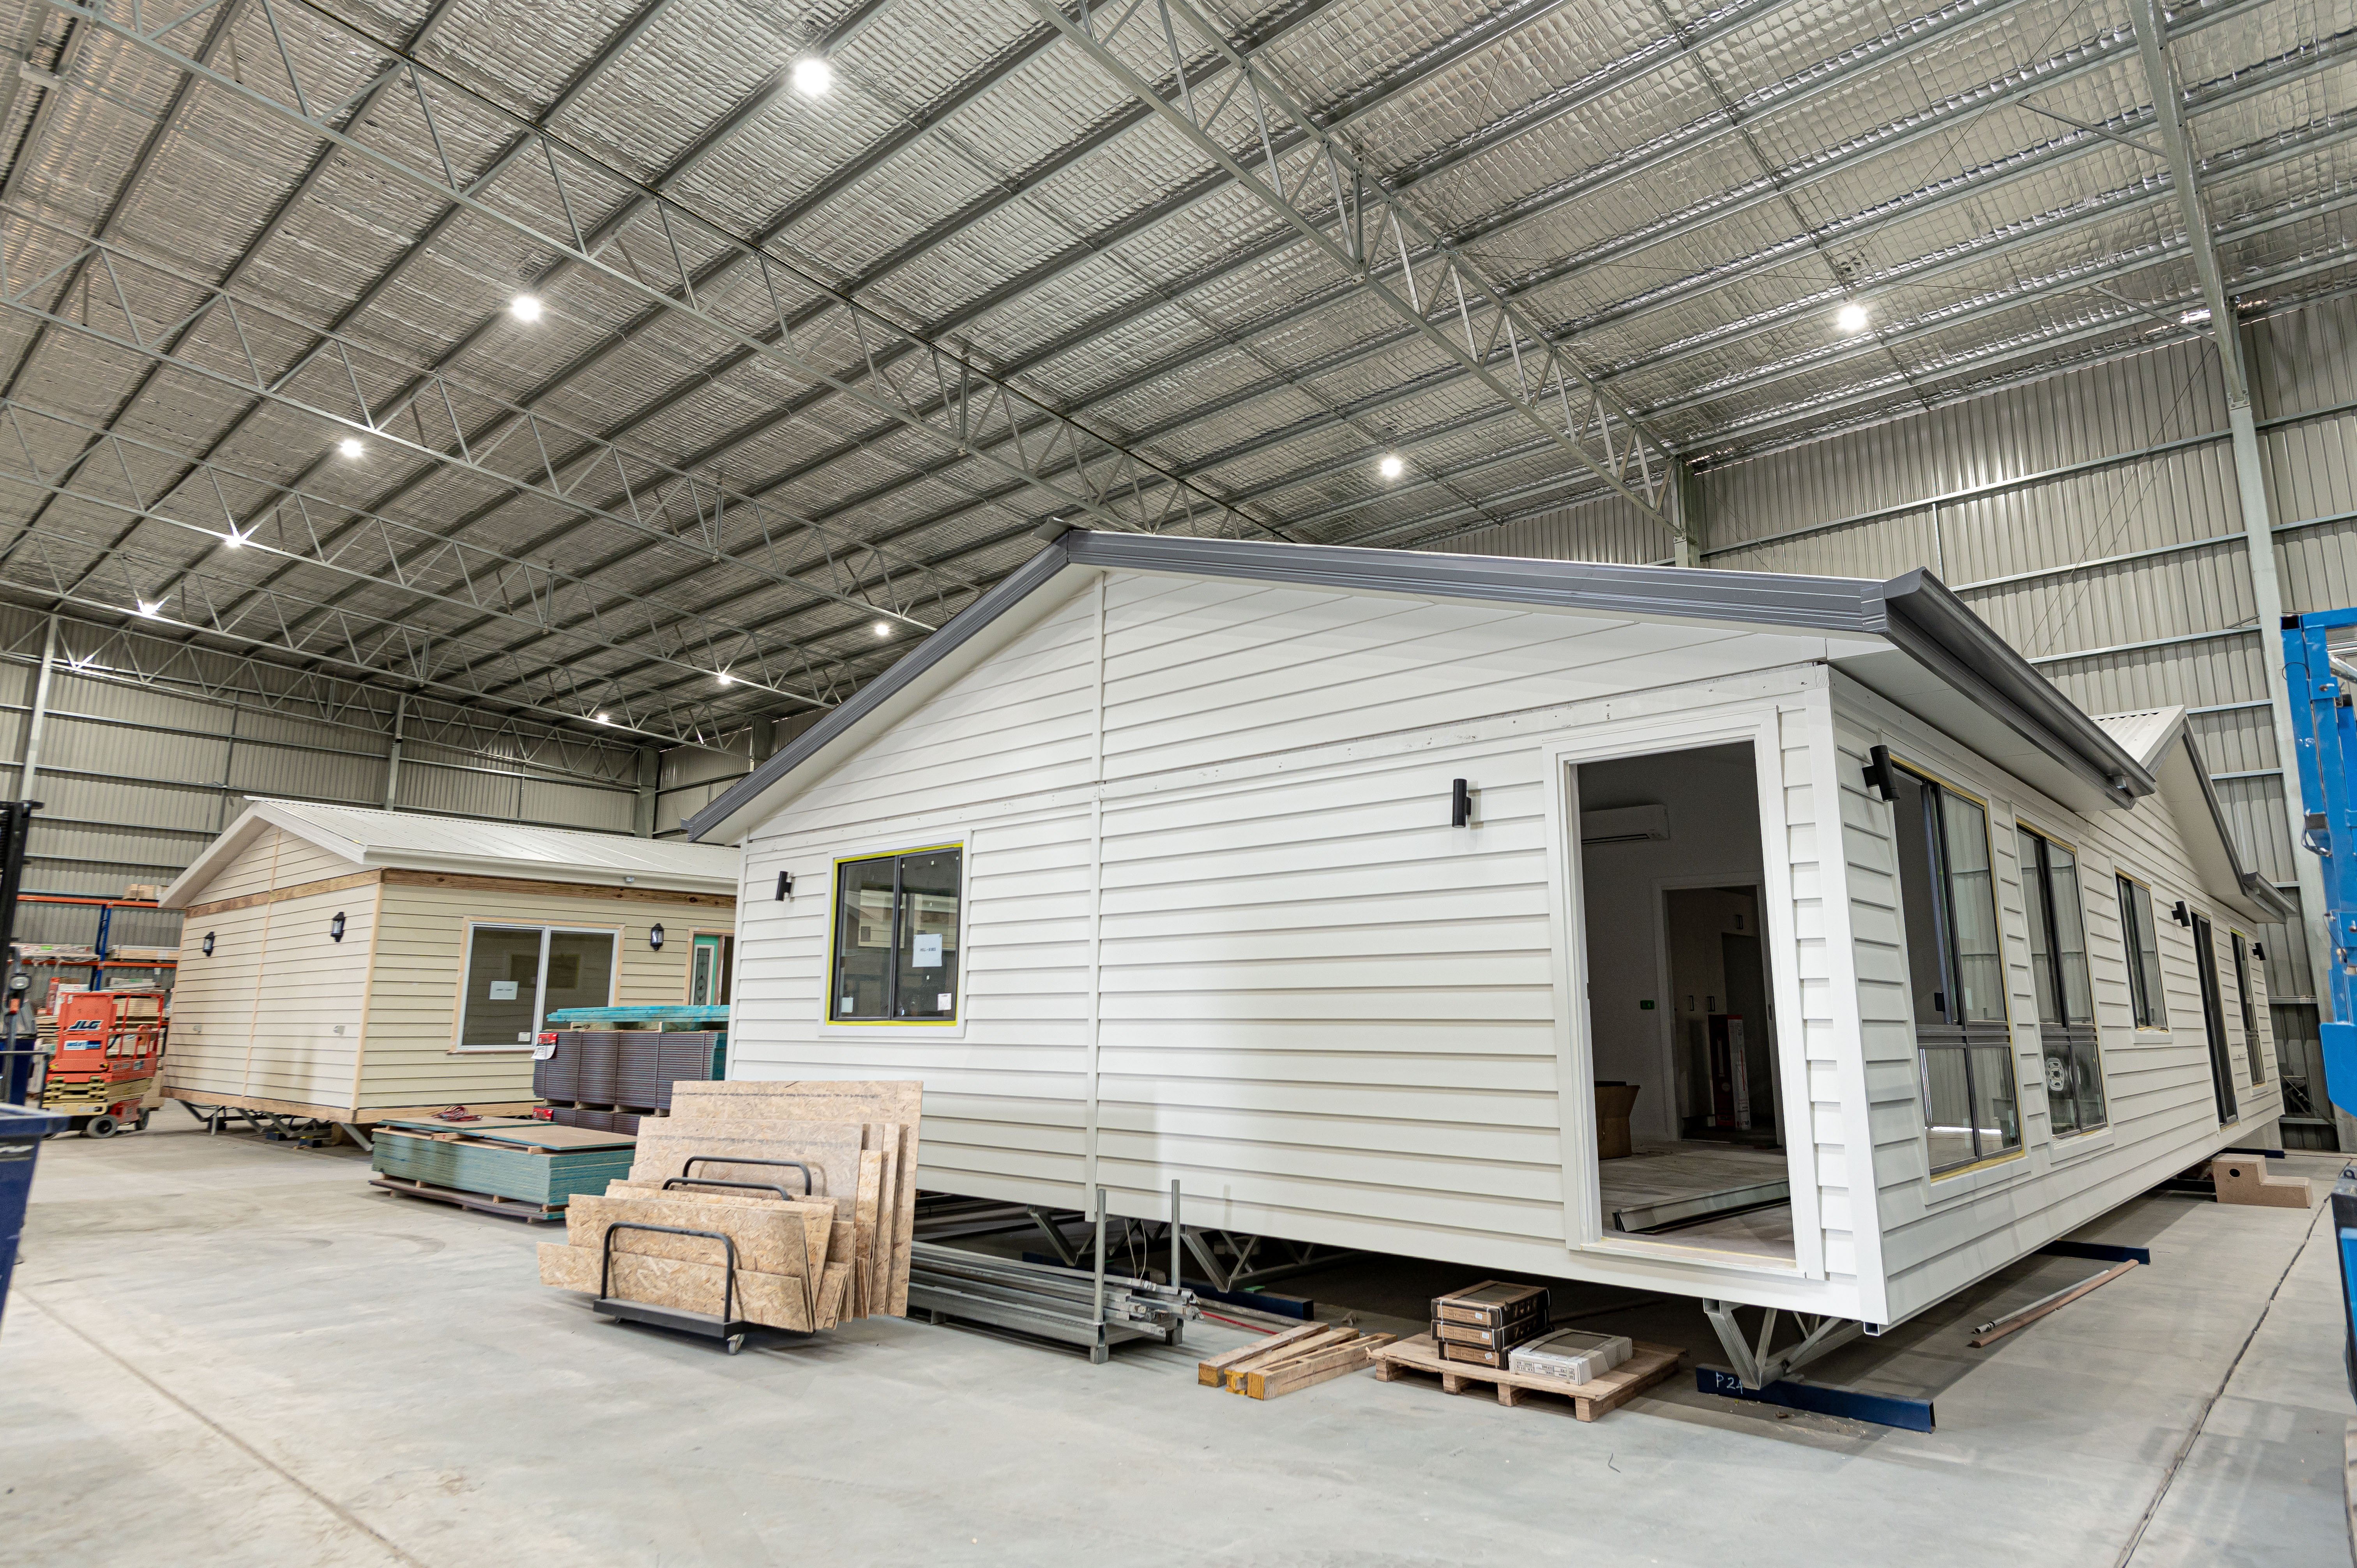
For us, modular is about making the build journey clearer and more considered, and that starts with the way our homes are built. Factory precision helps create a more controlled process, while a 7-star energy rating comes standard. You’ll also have transparent pricing, one team guiding the journey and because more of the home is built off-site, less disruption to your land along the way.
But most importantly, you’re not expected to navigate it alone.
Building a home is a big decision, so our job is to give you clear information, honest answers and guidance from people who know the process inside out. We’ll take the time to understand what you need, then help you work through the choices from there.
 A new look and a simpler way to find your home.
With 10 series and 50 floor plans spanning everything from a 55m² compact home to a 399m² multi-living design, there’s more choice than ever, but the goal is to make choosing feel simpler, not harder.
So start with your land. Think about the way you live. Then explore the series that feels most like you.
From there, we’ll help you work through the rest. Contact our team today.